
Tag: real product specifications
-
Integrated Design and Estimating: The Advantage in Custom Home Construction
Integrated design and estimating using PlusSpec’s BIM tools streamline custom home construction by linking 3D models with live cost data, enhancing accuracy, reducing risks, and improving client communication.
-
Why Integrated Design and Estimating Matter in Custom Home Construction
Integrated design and estimating with PlusSpec tools reduce errors, protect margins, speed approvals, and enhance decision-making through real-time data, accurate specs, live cost feedback, and improved communication.
-
Buildability Starts With Reality: How PlusSpec Supercharge Residential BIM
PlusDesignBuild in residential BIM via PlusSpec enhance buildability, reduce RFIs, tighten estimates, speed procurement, and improve site coordination with accurate 3D takeoffs for efficient, error-free projects.
-
From Model to Site: Make Residential BIM Workflows Buildable with Real Product Specifications
Embedding PlusSpec in residential BIM enhances accuracy, constructability, and estimating. PlusSpec’s PlusDesignBuild and PlusArchitect streamline workflows for builders and designers, improving project outcomes.
-
Why Integrated Design-and-Estimating Workflows Win in Custom Home Construction
Integrated design-estimating with PlusSpec’s BIM unifies workflows, reducing errors, speeding decisions, and ensuring accurate takeoffs with real product modeling, live cost feedback, and enhanced client communication.
-
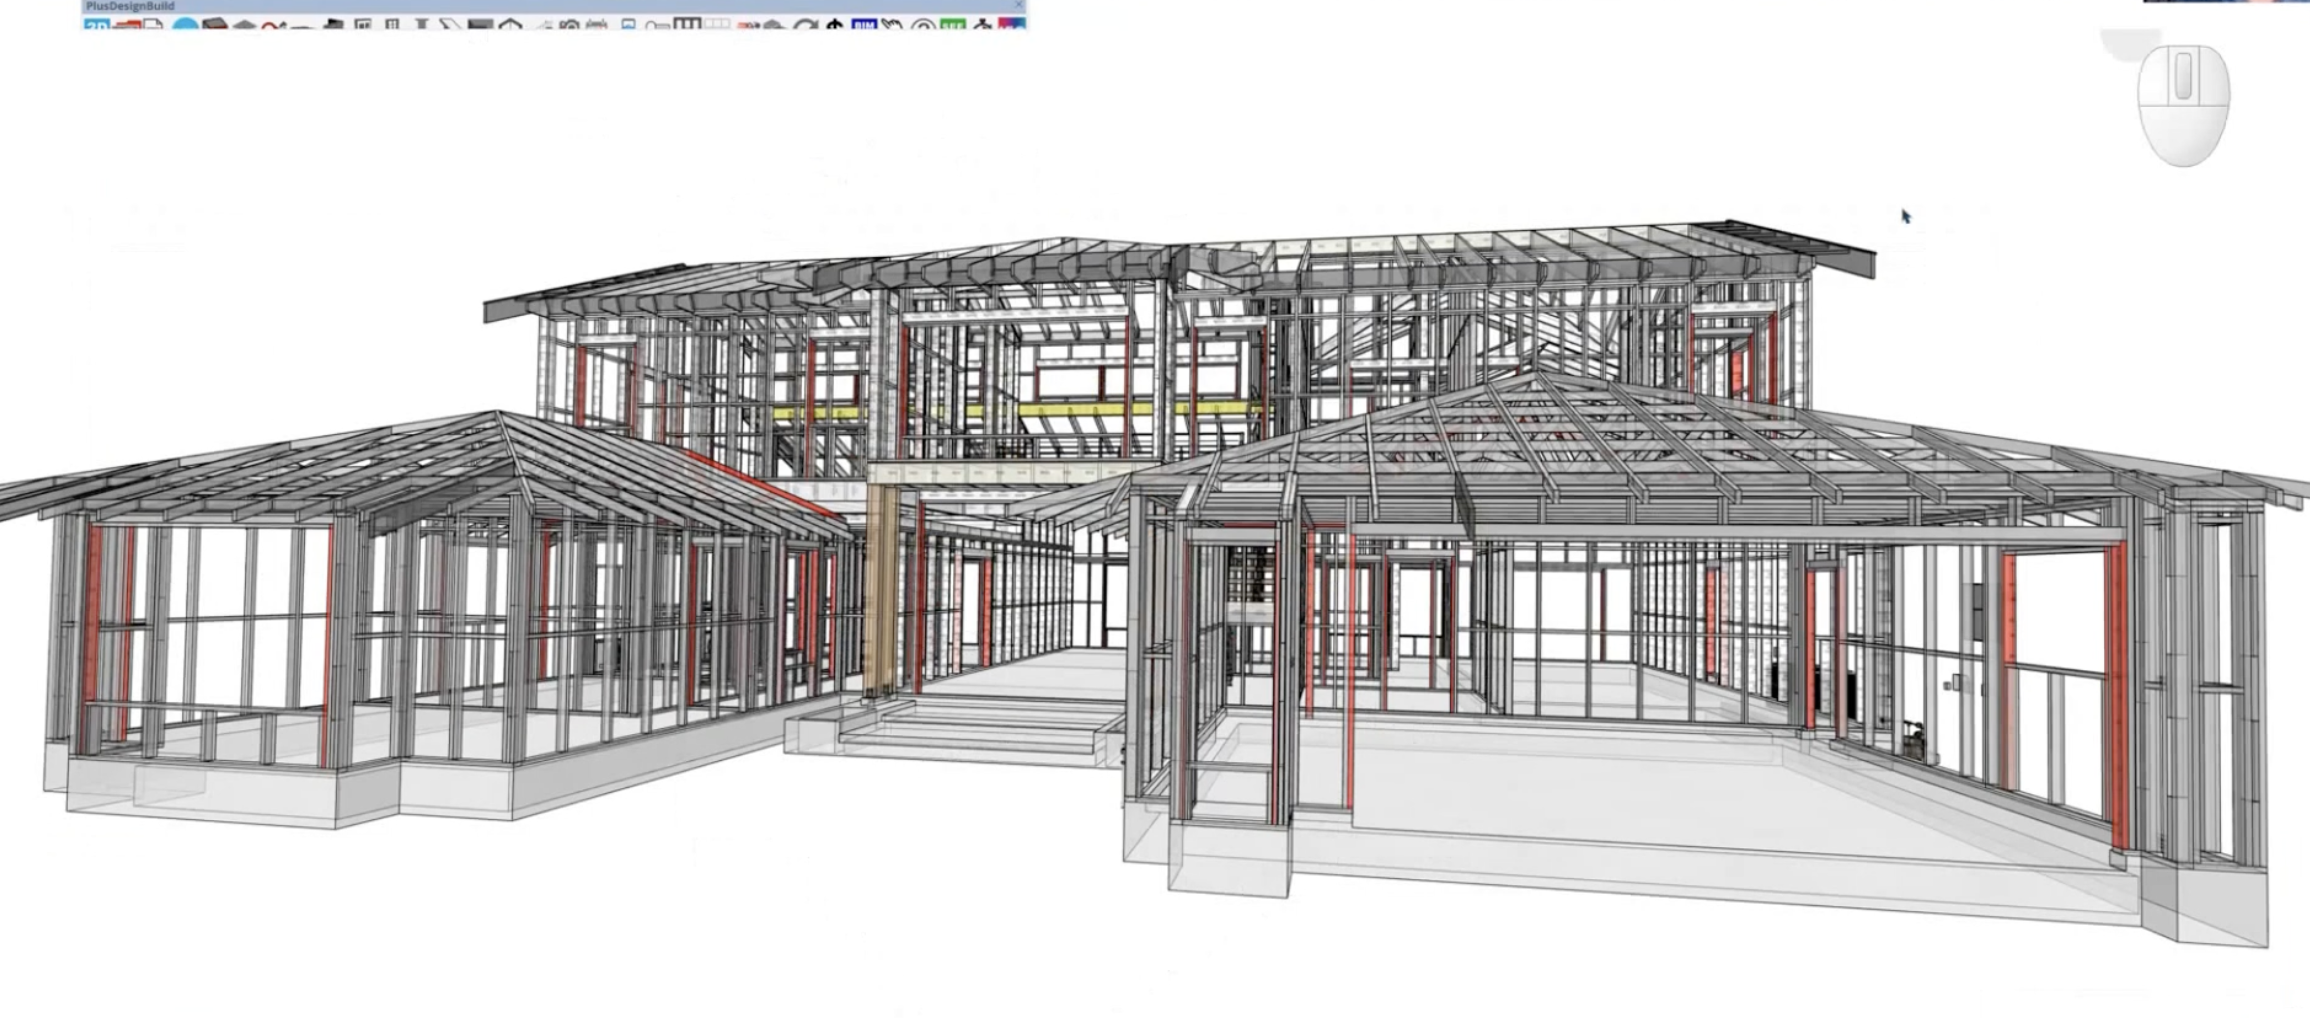
From BIM to Built: Making Residential Workflows More Buildable with Real Product Specifications
Embedding real product specifications into residential BIM models enhances accuracy, constructability, and 5D estimating. PlusSpec tools streamline workflows, improve communication, reduce errors, and optimize project planning.
-
Why Integrated Design and Estimating Win in Custom Home Construction
Integrated design and estimating in custom home construction, via PlusSpec’s BIM software, reduces errors, sharpens estimates, speeds approvals, and enhances workflow efficiency for better profits and client satisfaction.
-
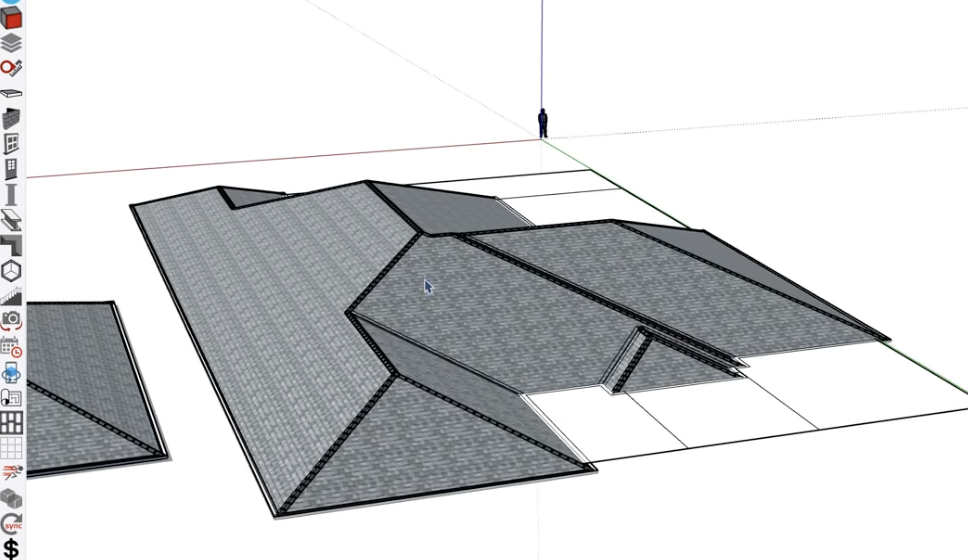
From Model to Site: Making Residential BIM Buildable with PlusSpec
Residential BIM built with real product specs enhances accuracy, reduces errors, and improves estimating. PlusDesignBuild and PlusArchitect streamline workflows, clash coordination, training, and documentation for efficient, buildable designs.
-
Integrated Design + Estimating: The Edge in Custom Home Construction
PlusSpec integrates design, detailing, and 5D estimating in one BIM platform, enhancing accuracy, speeding decisions, reducing errors, and improving client transparency for custom home construction success.