
Tag: PlusArchitect
-
10 Must-Have 3D BIM Features That Boost Accuracy and Delight Clients
PlusSpec’s 3D BIM platform boosts accuracy and client satisfaction with real product specs, parametric components, clash detection, visualization tools, material libraries, streamlined workflows, and advanced 5D estimating.
-
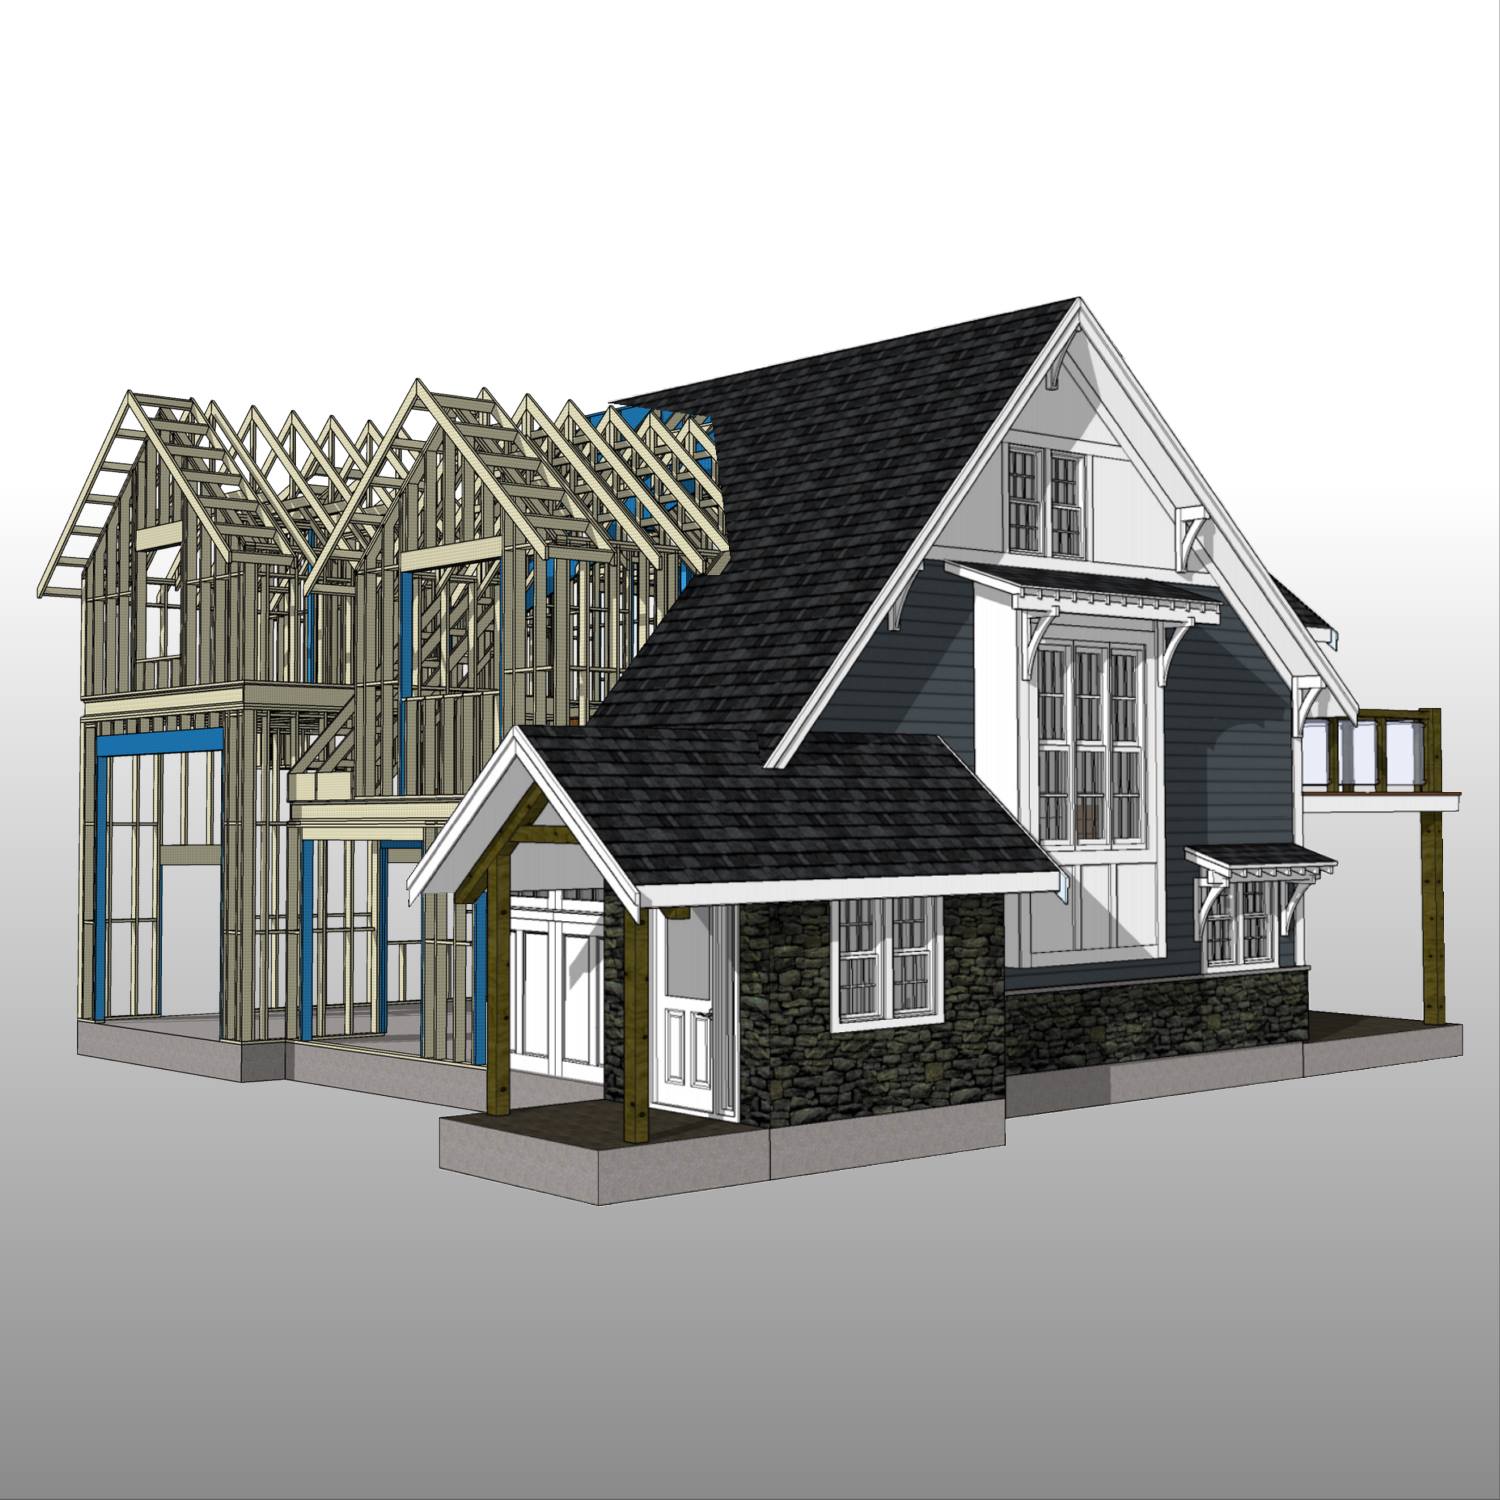
10 Profit-Boosting Strategies for Design-Build Firms with Integrated BIM and Virtual Construction in 2026
Integrated BIM and virtual construction tools like PlusDesignBuild and PlusArchitect boost design-build firm profits by streamlining workflows, reducing rework, speeding delivery, improving coordination, and enhancing communication. Customizable libraries and personalized BIM training further optimize efficiency and project outcomes in 2026.
-
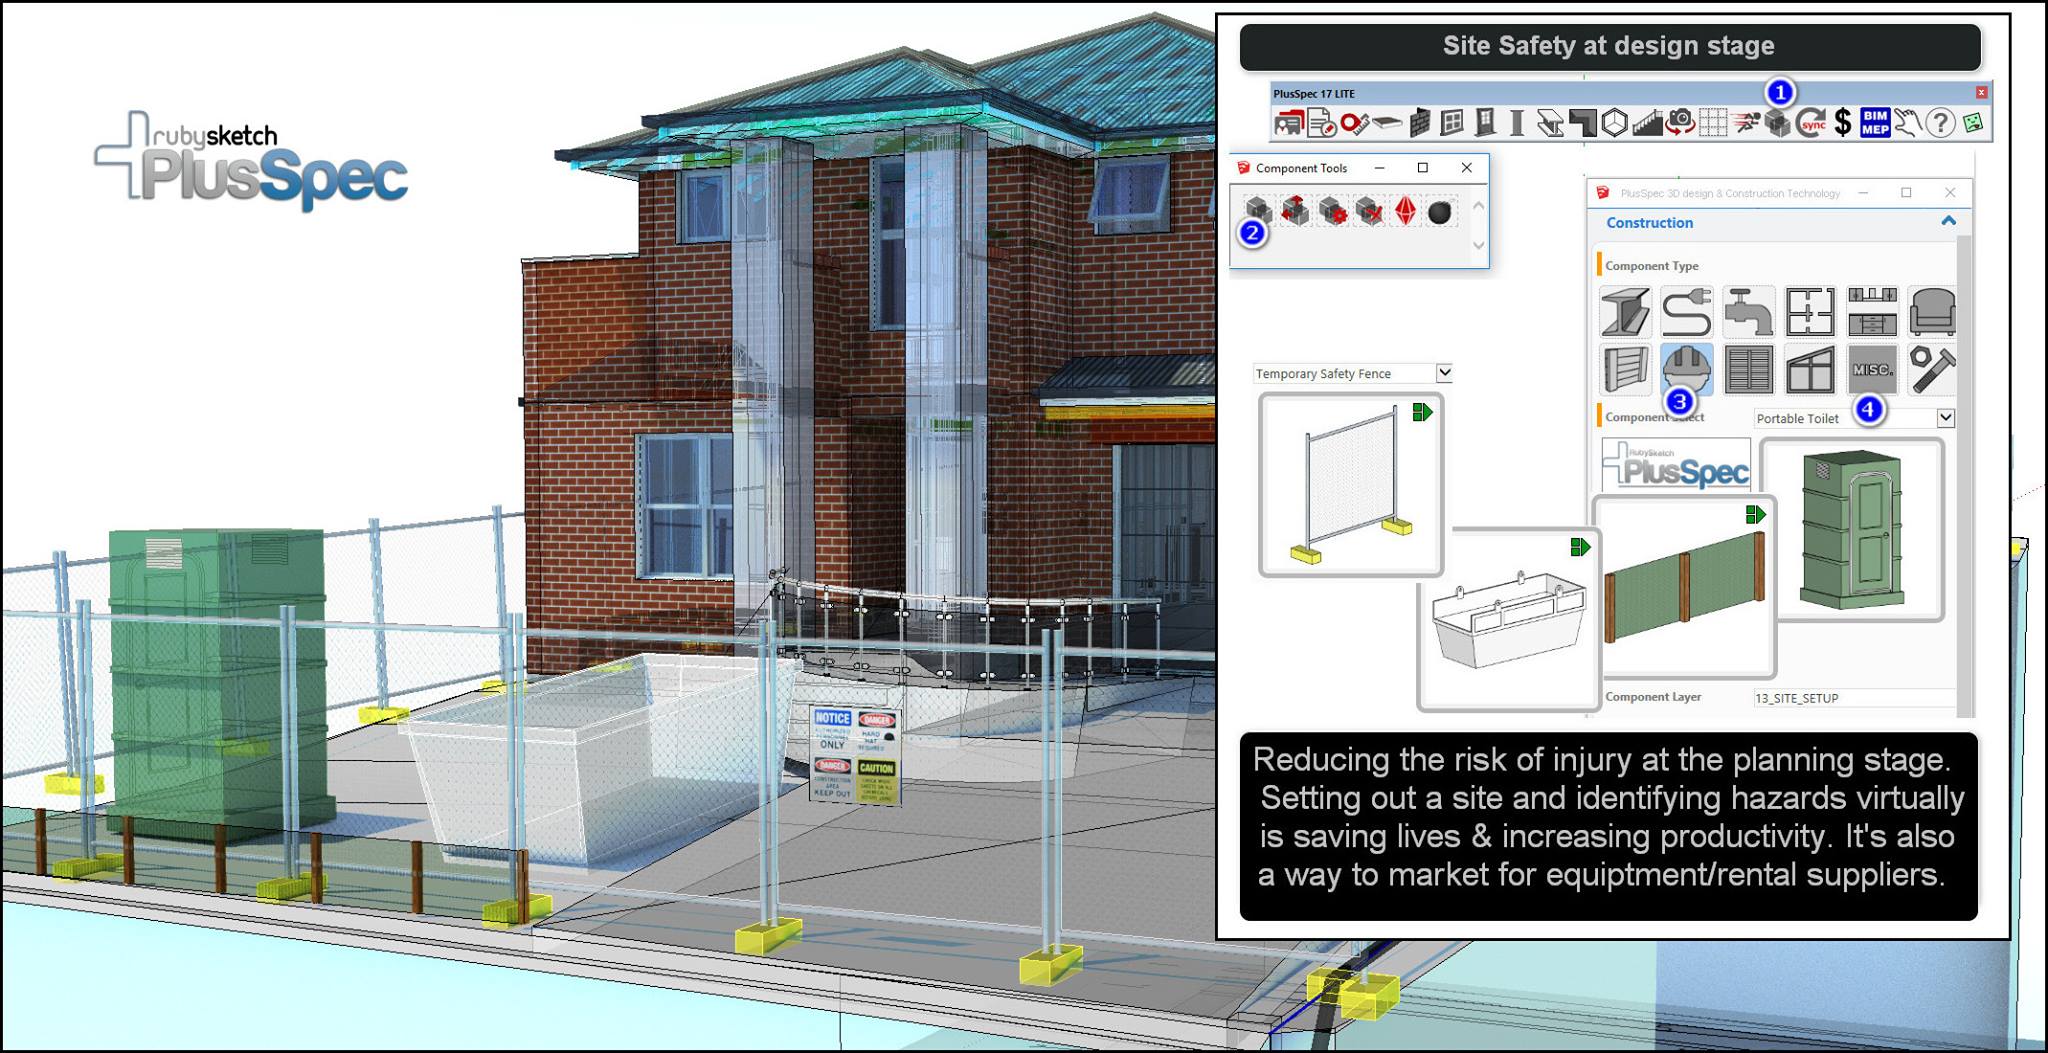
How 3D BIM Slashes Errors and Supercharges Estimating for Custom Home Builders
3D BIM with real product integration reduces errors, streamlines workflows, and accelerates accurate estimating for custom home builders, enhancing communication, clash prevention, and value engineering.
-
Build Right the First Time: How Integrated 3D BIM Eliminates Costly Design Errors in Custom Home Construction
Integrated 3D BIM software, like PlusDesignBuild and PlusArchitect, eliminates costly design errors in custom home construction by enabling early issue detection, precise estimating, enhanced coordination, and client engagement.
-
From Sketch to Site: Maximize Design-Build Efficiency with Real Product Integration and Virtual Construction
PlusSpec integrates real products and virtual construction in SketchUp BIM, streamlining design-build workflows, enhancing communication, enabling accurate digital takeoffs, parametric modeling, and value engineering for efficient project delivery.
-
Real Products, Real Numbers: Spec-Driven BIM for Laser-Accurate Estimates
Integrating real product specs into BIM with PlusDesignBuild and PlusArchitect ensures precise, buildable estimates, faster pricing, reduced errors, improved client communication, and streamlined design-to-construction workflows.
-
Build Before You Build: How VDC Slashes Onsite Errors and Waste in Residential Builds
Virtual design and construction (VDC) tools like PlusDesignBuild and PlusArchitect reduce onsite errors, cut waste, enable accurate estimating, improve collaboration, and streamline residential builds for efficiency and cost savings.
-
From Builder to Award-Winning Design-Build: Scale Profitably with Integrated 3D BIM/VDC
Integrated 3D BIM/VDC software streamlines design-build workflows, enhancing accuracy, client communication, cost control, and profitability, enabling builders to scale profitably and achieve award-winning projects.
-
Build It Right the First Time: Real Product Integration That Eliminates Design Errors in Custom Homes
PlusDesignBuild and PlusArchitect integrate real manufacturer products into custom home designs, enhancing accuracy, reducing errors, improving estimates, and streamlining workflows with BIM tools and automated quantity takeoffs.
-
Top Benefits of Using Integrated 3D BIM Software for Custom Residential Construction
Integrated 3D BIM software streamlines custom residential construction by combining design, estimating, and communication. It accelerates approvals, improves client visualization, ensures precise costs, automates takeoffs, detects clashes, and enhances collaboration for efficient, accurate, and profitable projects.