
Tag: design to construction workflow
-
Build-Aware Residential Modeling: 12 Practical Moves Before You Break Ground
This guide outlines 12 practical steps using PlusSpec and related tools to create build-aware residential BIM models, enhancing preconstruction planning, design accuracy, cost estimating, trade coordination, and clash detection to reduce errors and rework.
-
From Sketch to Site: How Real Product Specs Make Residential Design Accurate and Buildable
PlusSpec uses real product specs in residential BIM to improve design accuracy, constructability, and estimating. It streamlines workflows, reduces RFIs, enhances communication, and offers tailored training for success.
-
From Model to Site: Boost Residential BIM Buildability with Real Product Specs
PlusSpec enhances residential BIM buildability by integrating real product specs, reducing errors, speeding estimating with PlusArchitect, improving trade communication, clash detection, and offering customizable training for efficient, accurate construction.
-
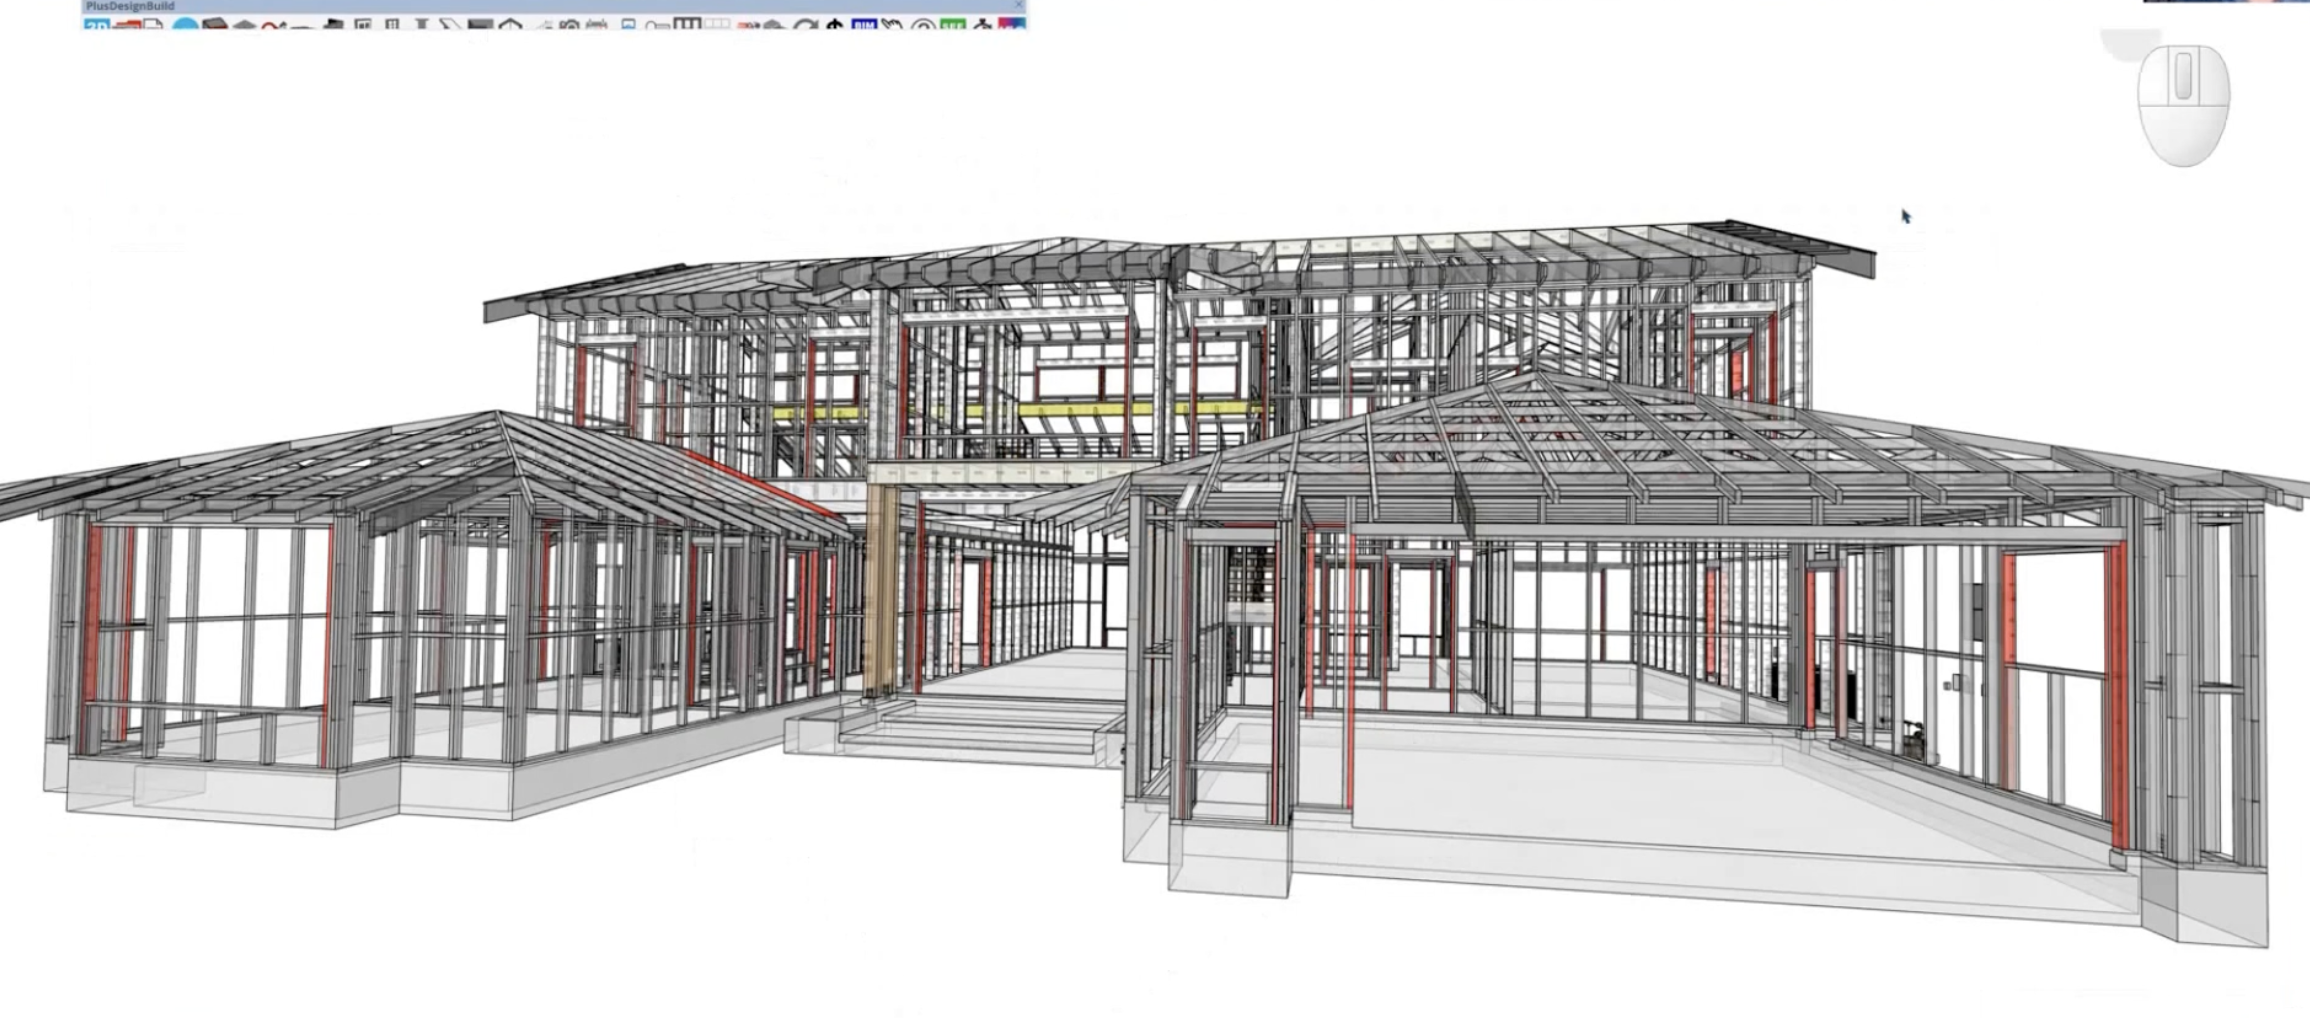
From BIM to Built: Making Residential Workflows More Buildable with Real Product Specifications
Embedding real product specifications into residential BIM models enhances accuracy, constructability, and 5D estimating. PlusSpec tools streamline workflows, improve communication, reduce errors, and optimize project planning.
-
Why Integrated Design and Estimating Workflows Matter in Custom Home Construction
Integrated design and estimating workflows in custom home construction, using 3D BIM tools like PlusDesignBuild and PlusArchitect, enhance accuracy, reduce errors, improve client trust, protect margins, and boost project efficiency and profitability.