
Tag: custom home design software
-
Design With PlusSpec. Build With Real Confidence.
PlusArchitect integrates actual specs into 3D BIM models, enhancing design accuracy, buildability confidence, cost estimating, material takeoff, and communication for efficient, error-free residential construction.
-
How to Make Your Custom Home BIM Model Truly Build-Ready (Before Construction Starts)
To make custom home BIM models build-ready, use precise software like PlusSpec for detailed, real-product designs. Employ virtual construction, clash reviews, accurate estimating, and value engineering to ensure smooth, cost-effective builds.
-
Buildability Starts With Real Specs: Accurate Residential Design with PlusSpec
PlusSpec enhances residential design by using real product specs for precise modeling, improving buildability, estimating accuracy, value engineering, and VDC workflows, supported by comprehensive training.
-
From Model to Site: Boost Residential BIM Buildability with Real Product Specs
PlusSpec enhances residential BIM buildability by integrating real product specs, reducing errors, speeding estimating with PlusArchitect, improving trade communication, clash detection, and offering customizable training for efficient, accurate construction.
-
Why Integrated Design and Estimating Matter in Custom Home Construction
Integrated design and estimating with PlusSpec tools reduce errors, protect margins, speed approvals, and enhance decision-making through real-time data, accurate specs, live cost feedback, and improved communication.
-
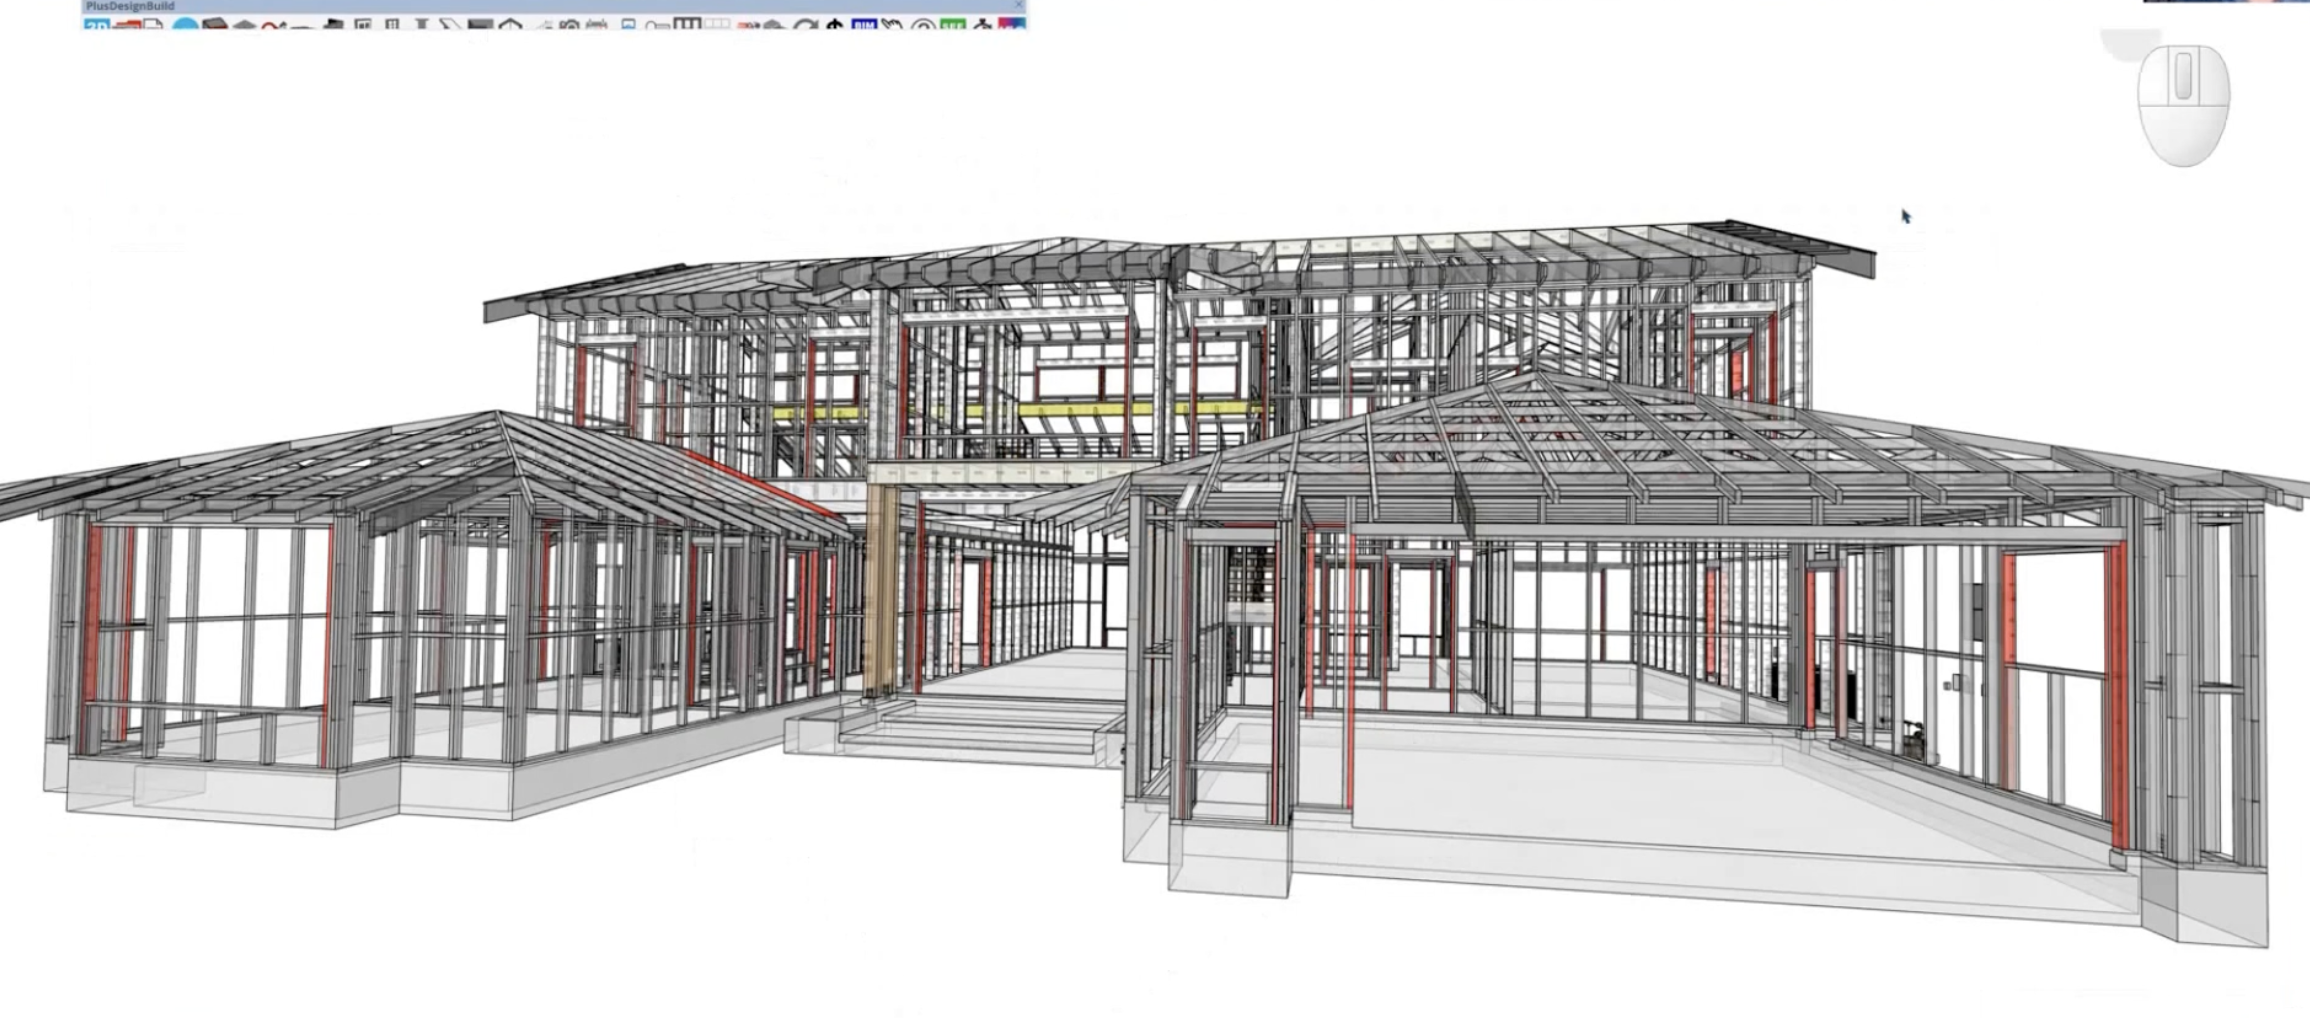
From BIM to Built: Making Residential Workflows More Buildable with Real Product Specifications
Embedding real product specifications into residential BIM models enhances accuracy, constructability, and 5D estimating. PlusSpec tools streamline workflows, improve communication, reduce errors, and optimize project planning.
-
Integrated Design and Estimating: Project Clarity for Builders, Designers, and Architects
PlusSpec integrates design and estimating in one platform, enhancing project clarity, reducing errors, streamlining approvals, and boosting efficiency for builders, designers, and architects through real-time 3D BIM collaboration.
-
Custom BIM for Custom Residential: PlusSpec. Real Accuracy. Less Rework.
BIM with PlusDesignBuild and PlusArchitect enhances custom residential projects by using real specs for accurate designs, live estimating, reduced rework, improved communication, and tighter cost control.