
Tag: construction documentation
-
PlusSpec: The Fast Track to Accurate Design, Clear Communication, and Rock-Solid Estimates for Custom Homes
PlusSpec in BIM enhances custom home design accuracy, client communication, and precise cost estimates. PlusSpec’s tools streamline workflows, reduce errors, and support value engineering with personalized training.
-
Design Once, Price Instantly: How Integrated Workflows Make Custom Home Teams Smarter
PlusSpec integrates design and estimating for custom home builders, enabling live cost updates, accurate 3D BIM takeoffs, and streamlined workflows that boost efficiency, accuracy, and communication.
-
Why Integrated Design and Estimating Matter in Custom Home Construction
Integrated design and estimating with PlusSpec tools reduce errors, protect margins, speed approvals, and enhance decision-making through real-time data, accurate specs, live cost feedback, and improved communication.
-
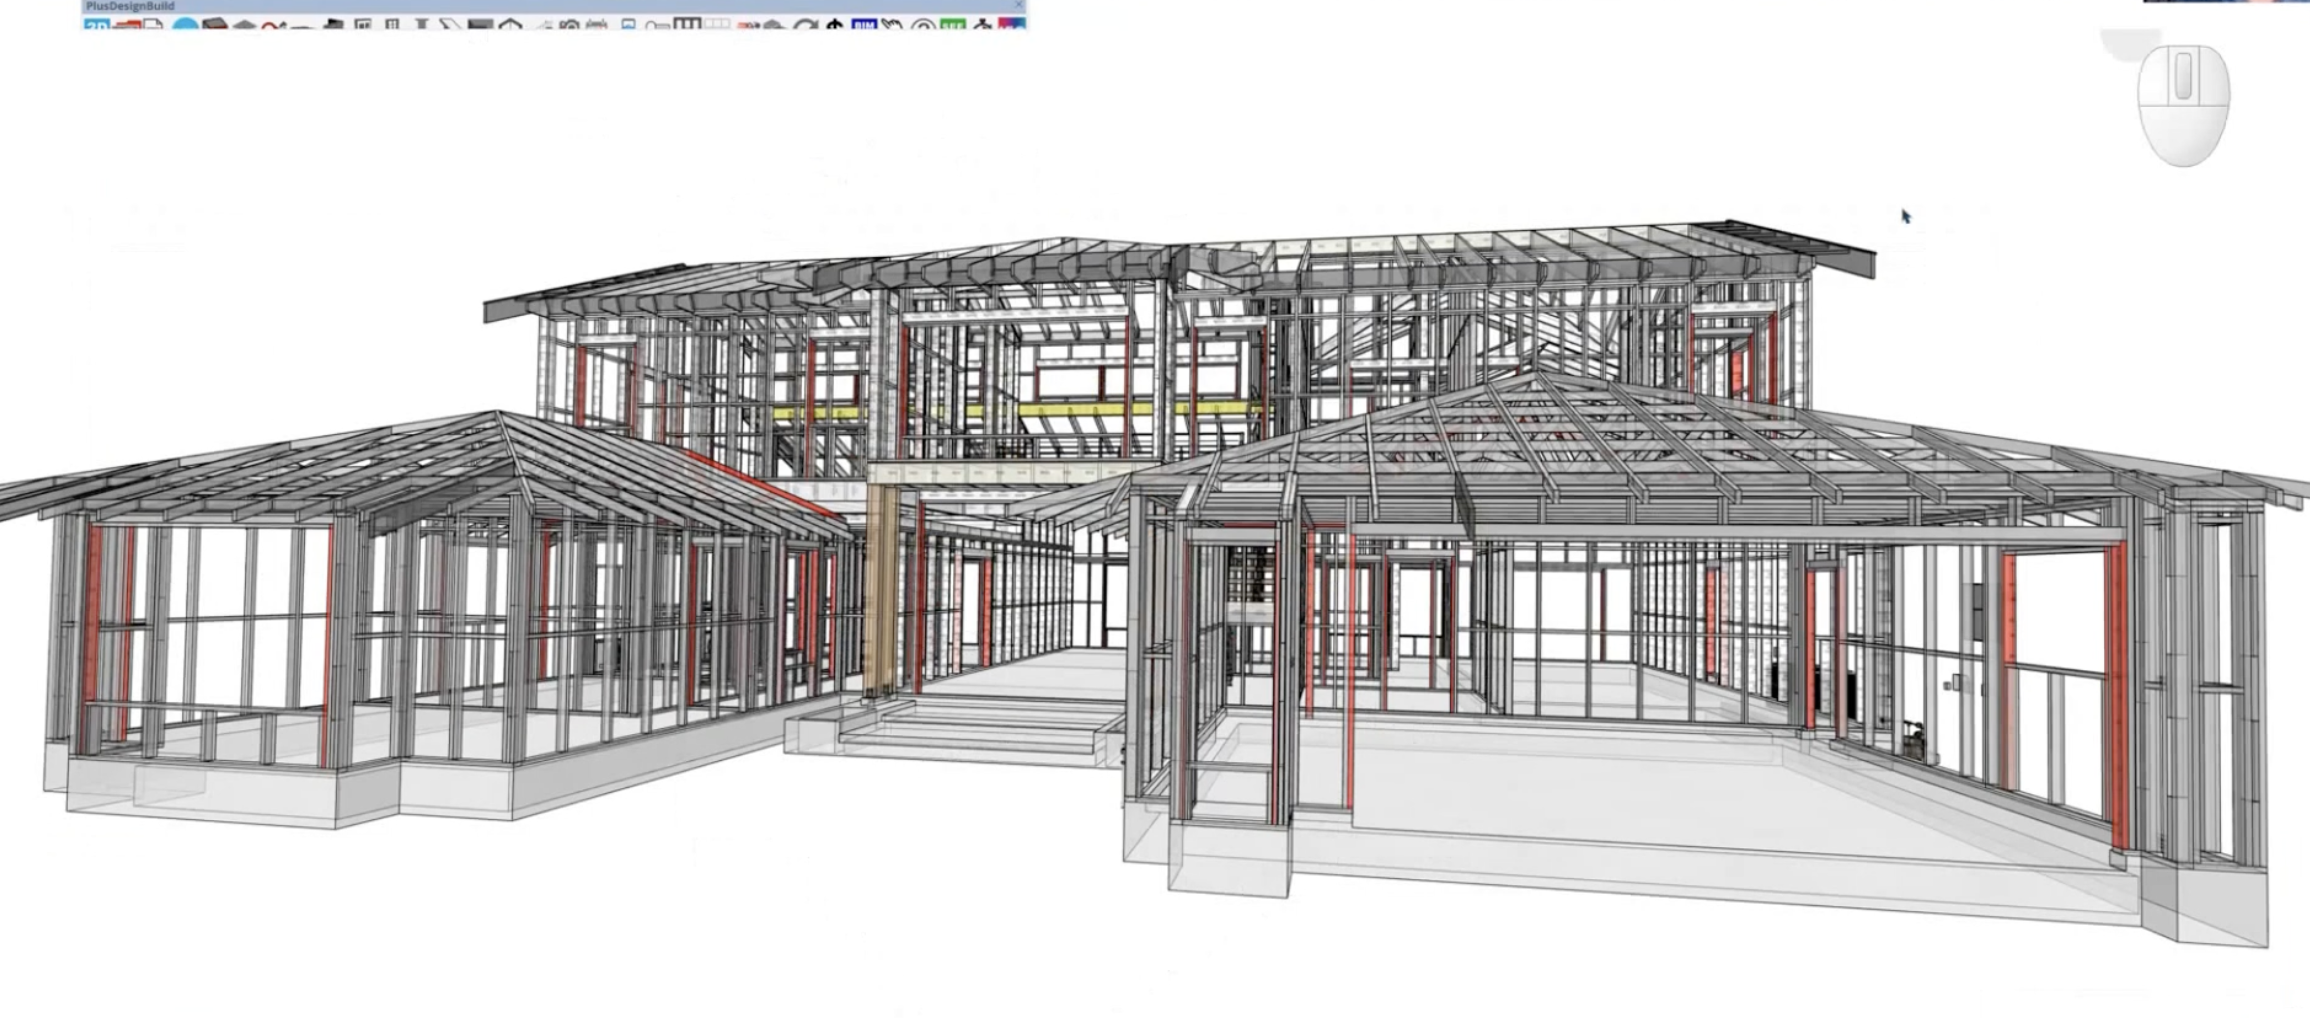
From BIM to Built: Making Residential Workflows More Buildable with Real Product Specifications
Embedding real product specifications into residential BIM models enhances accuracy, constructability, and 5D estimating. PlusSpec tools streamline workflows, improve communication, reduce errors, and optimize project planning.
-
Integrated Design + Estimating: The Clarity Advantage for Builders, Designers, and Architects
PlusSpec’s integrated design and estimating tools unify 3D BIM workflows, reducing errors, enhancing team alignment, and enabling precise, real-product-based takeoffs for efficient, high-quality project delivery.
-
Custom BIM for Custom Residential: PlusSpec. Real Accuracy. Less Rework.
BIM with PlusDesignBuild and PlusArchitect enhances custom residential projects by using real specs for accurate designs, live estimating, reduced rework, improved communication, and tighter cost control.
-
Mastering PlusSpec: Personalized Training and Real Product Integration to Boost Team Productivity
Master PlusSpec with personalized training and real product integration to enhance team efficiency, speed workflows, improve estimating accuracy, reduce rework, and streamline design-to-construction processes.