
Tag: 3D BIM software
-
Integrated Design + Estimating: Your Edge in Custom Home Construction
PlusSpec integrates design and estimating in one BIM platform, boosting workflow efficiency, reducing errors, enhancing client communication, and improving accuracy and value in custom home construction.
-
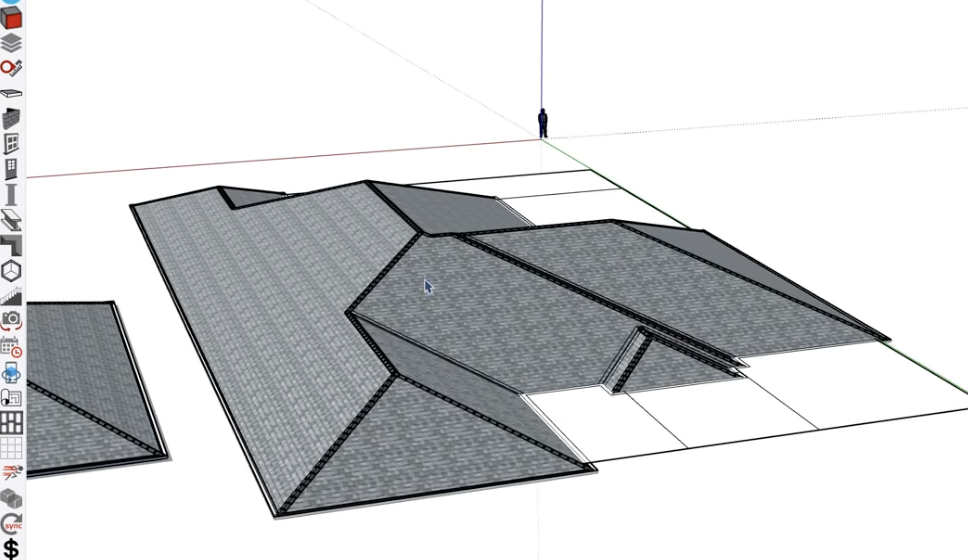
From Model to Site: Making Residential BIM Buildable with PlusSpec
Residential BIM built with real product specs enhances accuracy, reduces errors, and improves estimating. PlusDesignBuild and PlusArchitect streamline workflows, clash coordination, training, and documentation for efficient, buildable designs.
-
10 Must-Have 3D BIM Features That Boost Accuracy and Delight Clients
PlusSpec’s 3D BIM platform boosts accuracy and client satisfaction with real product specs, parametric components, clash detection, visualization tools, material libraries, streamlined workflows, and advanced 5D estimating.
-
Build Right the First Time: How Integrated 3D BIM Eliminates Costly Design Errors in Custom Home Construction
Integrated 3D BIM software, like PlusDesignBuild and PlusArchitect, eliminates costly design errors in custom home construction by enabling early issue detection, precise estimating, enhanced coordination, and client engagement.
-
Mastering PlusSpec: Personalized Training and Real Product Integration to Boost Team Productivity
Master PlusSpec with personalized training and real product integration to enhance team efficiency, speed workflows, improve estimating accuracy, reduce rework, and streamline design-to-construction processes.